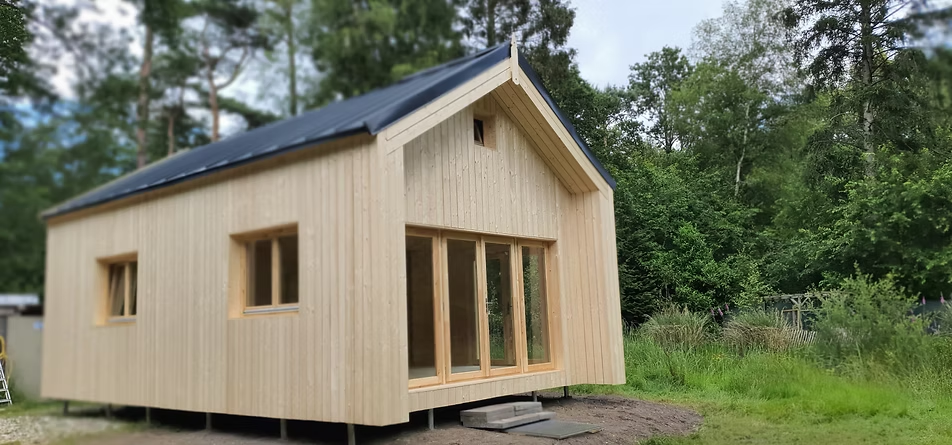
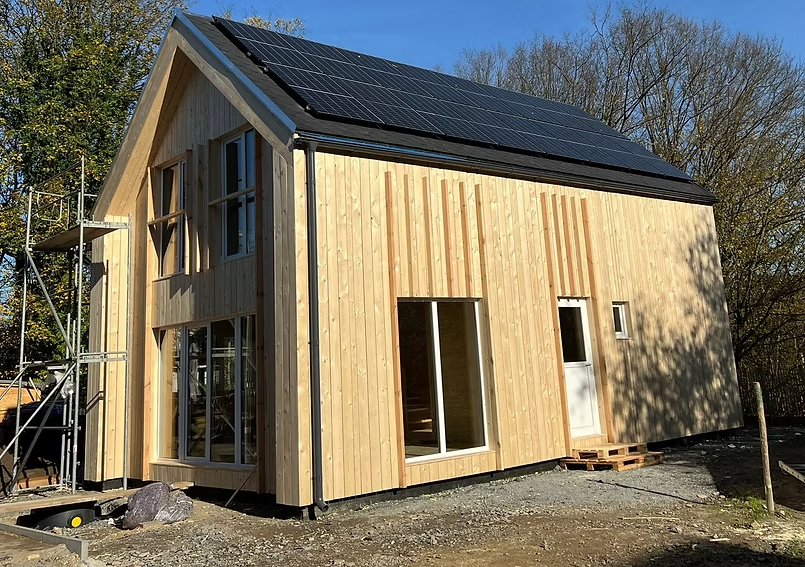
Garden room
Monopitch Garden Room
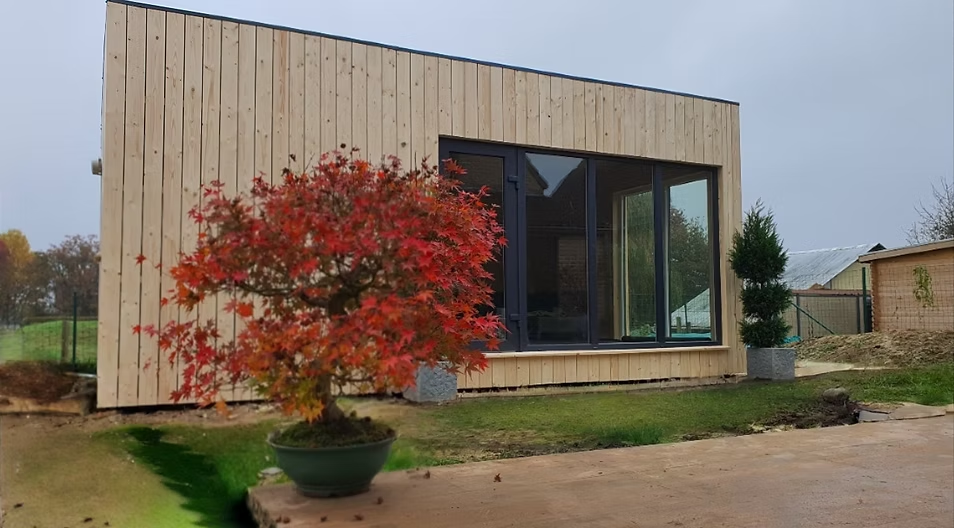
A compact garden room with a single sloping roof and one large sliding door — restraint done properly, which is harder than it looks.
One slope, one opening
A monopitch is the most honest roof there is. There is no ridge to break the plane and no second slope to distract the eye, so the fall reads as one continuous line across the whole building — and any dip or twist in the structure shows up along it immediately.
The composition here is deliberately reduced: a blank larch flank, then a single large sliding glazed unit set into the return. Concentrating all the glazing into one opening rather than spreading it across several windows gives the small building a much larger sense of aperture, and keeps the cladding as an uninterrupted field.
A slim dark fascia caps the roof edge and separates the timber from the sky, which is what stops a monopitch reading as a shed. The larch is left untreated and will silver down over the first couple of seasons.
More work