Family home
Solar Roof Timber House
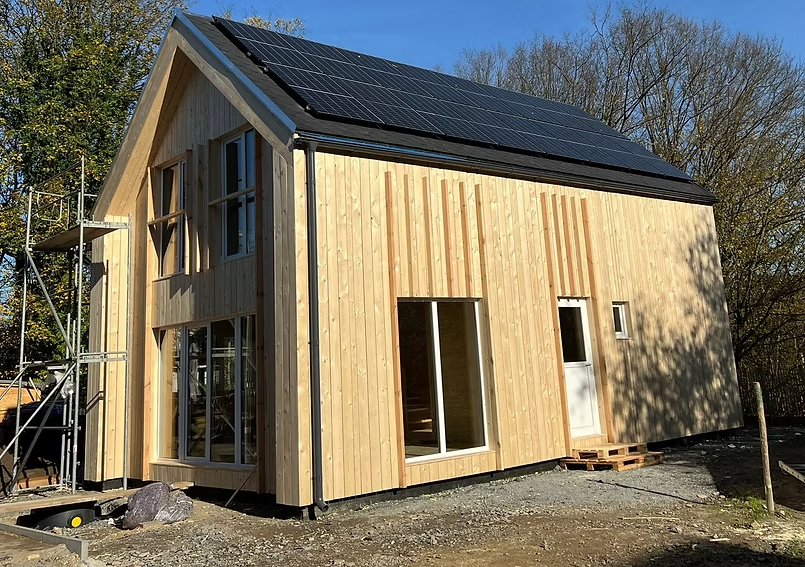
A one-and-a-half storey timber house with the entire south slope of the roof given over to solar — a full family home, not a garden building.
A full home with the roof working for its living
This is the scale at which prefabricated assembly earns its reputation. A one-and-a-half storey house with a double-height glazed gable, a mix of window sizes across two levels and a roof carrying a complete solar array — a lot of interfaces, all of which have to be right before the scaffold comes down.
The solar installation drives the sequencing. Panels covering an entire roof slope mean the roof structure, membrane and battens have to be finished and accurate before the array is set out, because there is no going back to adjust a rafter line underneath a fitted panel field. The frame therefore has to be erected genuinely square, not approximately.
Externally the house is clad in vertical larch with a run of projecting fins breaking up the long flank — a detail that adds shadow and relief but only works when the fins are consistently spaced and truly plumb. Deep glazing to the gable end brings light into the upper floor.
More work